
Understand the room
We discuss use, traffic, pets, moisture, sunlight, maintenance, style, timing, and budget priorities.
 Book a free estimate ↗
Phoenix shower guide
Plan storage, seating, controls, handheld fixtures, blocking, traction, and entry details before tile begins so comfort feels integrated rather than added later.
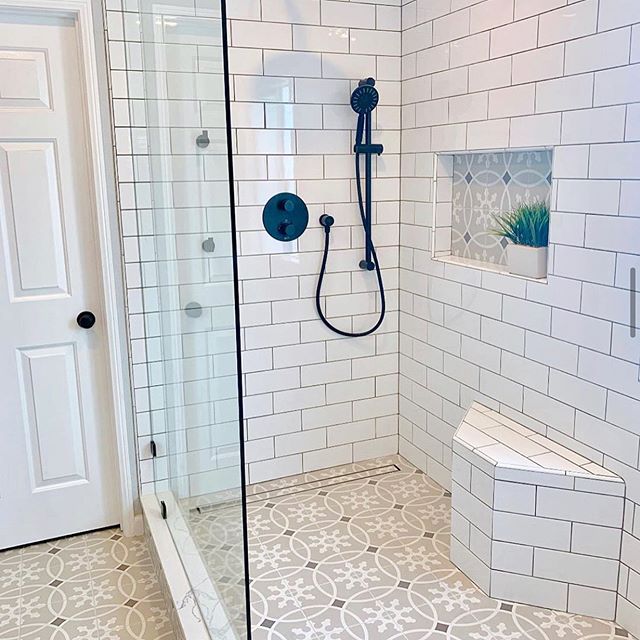 Educational guide · Exact product selection follows an in-home review
The clear explanation
A useful shower is more than its surfaces. Niche size and location, bench height and depth, grab-bar blocking, control placement, handheld reach, entry, floor traction, lighting, and the needs of every user should be coordinated early.
Often worth considering for
Why people like it
What deserves an honest discussion
Compare before you commit
Compare built-in and floating benches, recessed and surface storage, fixed and handheld controls, and decorative versus support-rated accessories. The right combination depends on users, room dimensions, structure, and waterproofing.
How we help
We discuss use, traffic, pets, moisture, sunlight, maintenance, style, timing, and budget priorities.
Compare relevant choices beside your cabinets, paint, furniture, fixtures, and natural light.
Review existing conditions, preparation, layout, transitions, scope, and product requirements.
Rules suggest. Your estimator confirms the final material, scope, pricing, and installation plan.
Frequently asked
No. The room, users, existing conditions, maintenance expectations, budget, and current manufacturer requirements all matter. We use the in-home consultation to confirm whether this category belongs on the short list.
Yes. Our mobile showroom brings relevant samples into the real room so you can compare color, scale, texture, lighting, and surrounding finishes before making a final selection.
No. This is general educational guidance. The estimator confirms product suitability, preparation, scope, pricing, schedule, and written manufacturer requirements for the actual project.
Keep exploring
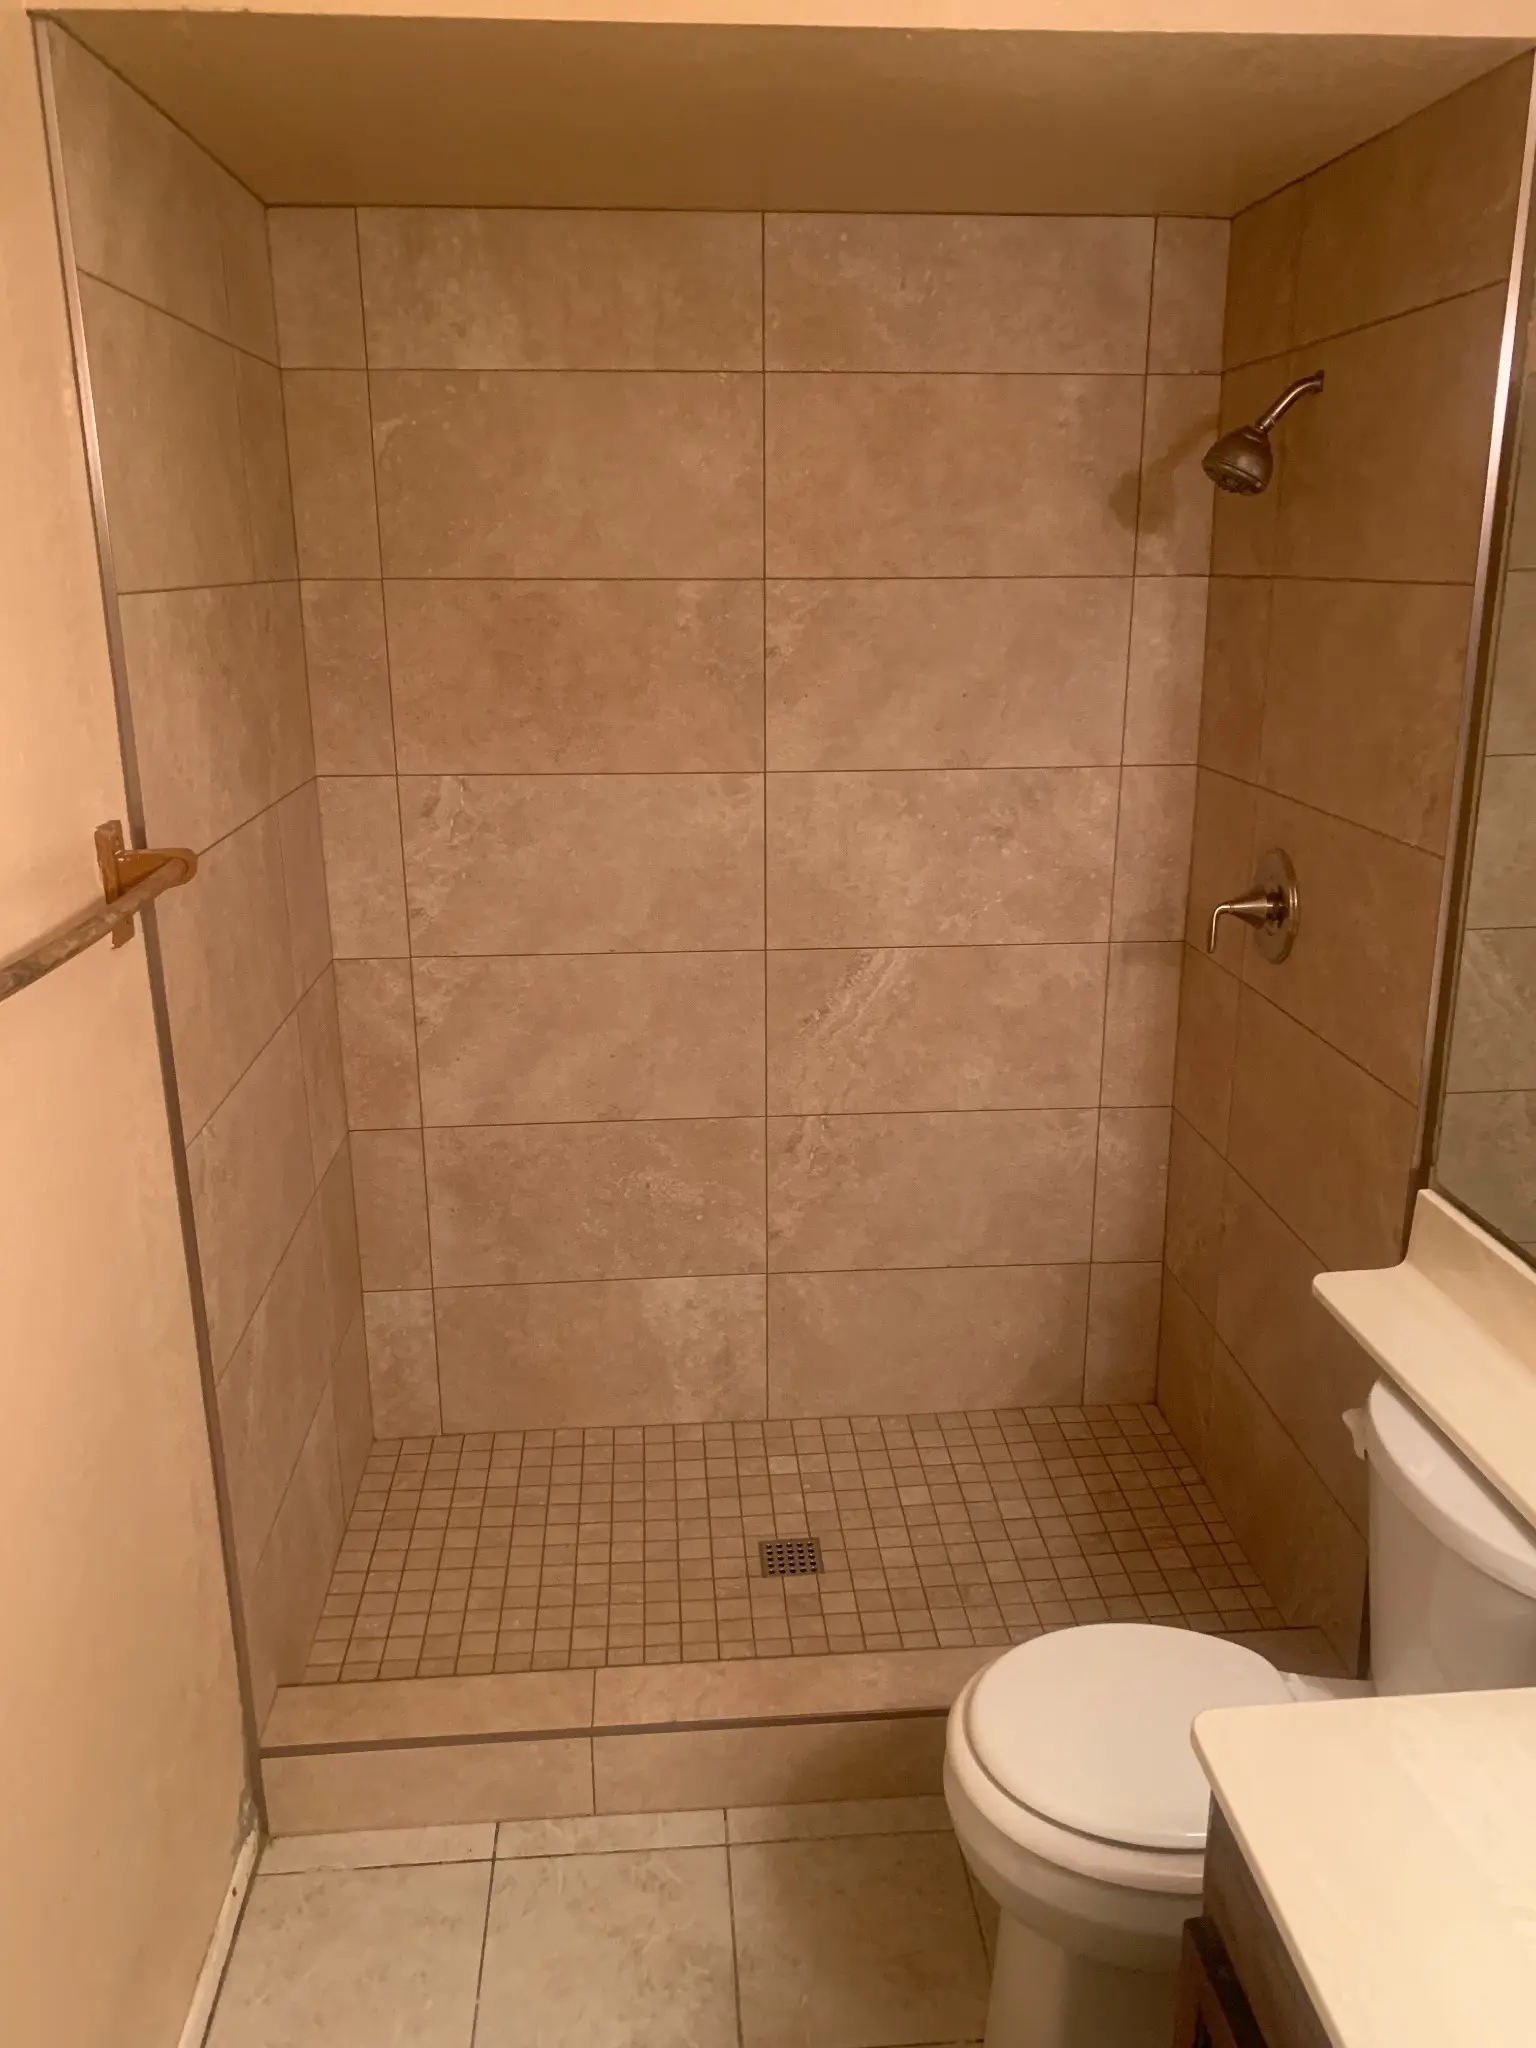
Open, comfortable layouts tailored to the room and its users.
Benefits, limitations & best uses →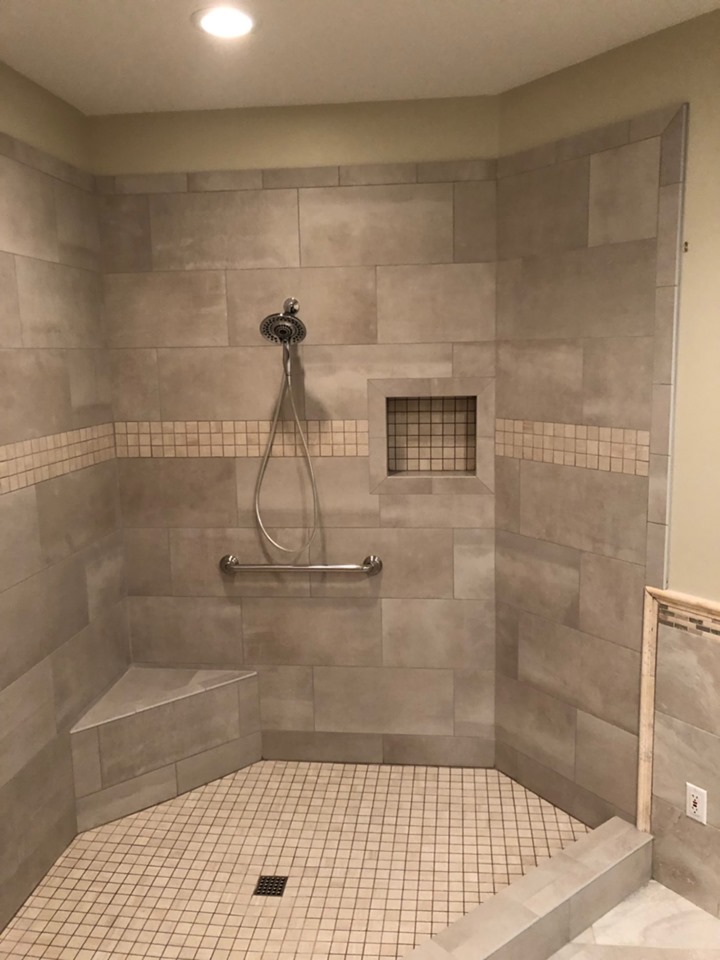
A continuous entry designed for openness and mobility.
Benefits, limitations & best uses →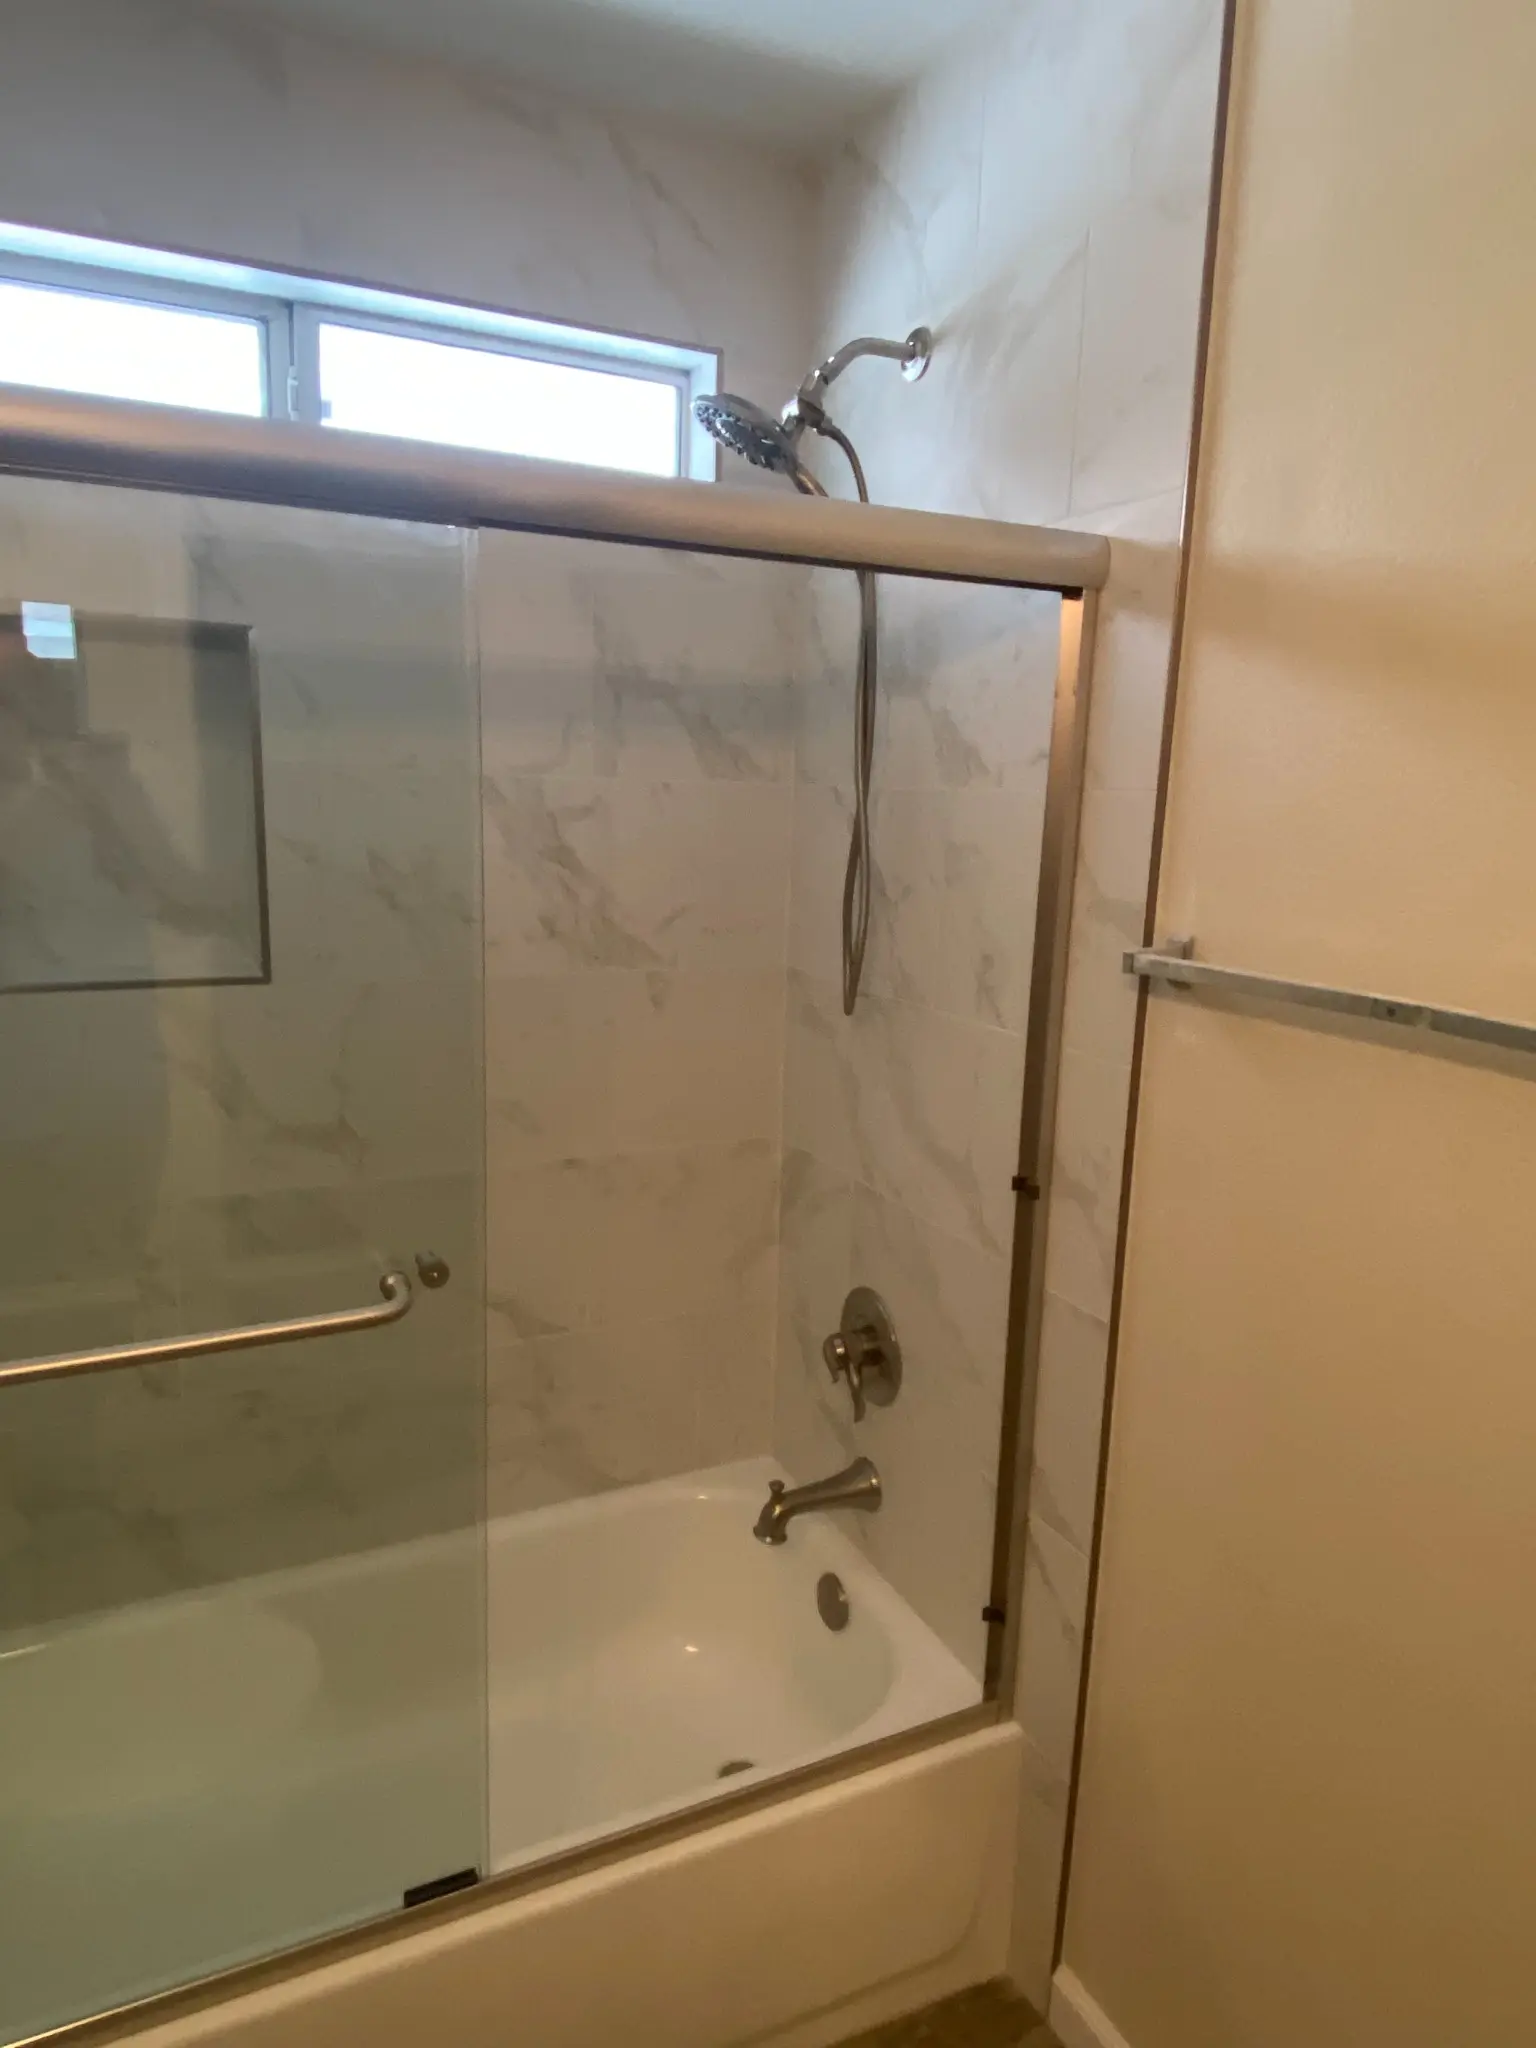
Turn an underused tub footprint into a more practical shower.
Benefits, limitations & best uses →Your home is the showroom
We bring relevant samples, practical guidance, and professional measurements to homes across the Phoenix metro area.